valley 65 – Lot 425 Country Living Stage 6 - the homestead by Bevnol Homes
The Fairways, Stage 6 Country Living, Lot 425
$1,487,187
- 4
- 4
- 2
- 2436m²
- 605m²
Home Description
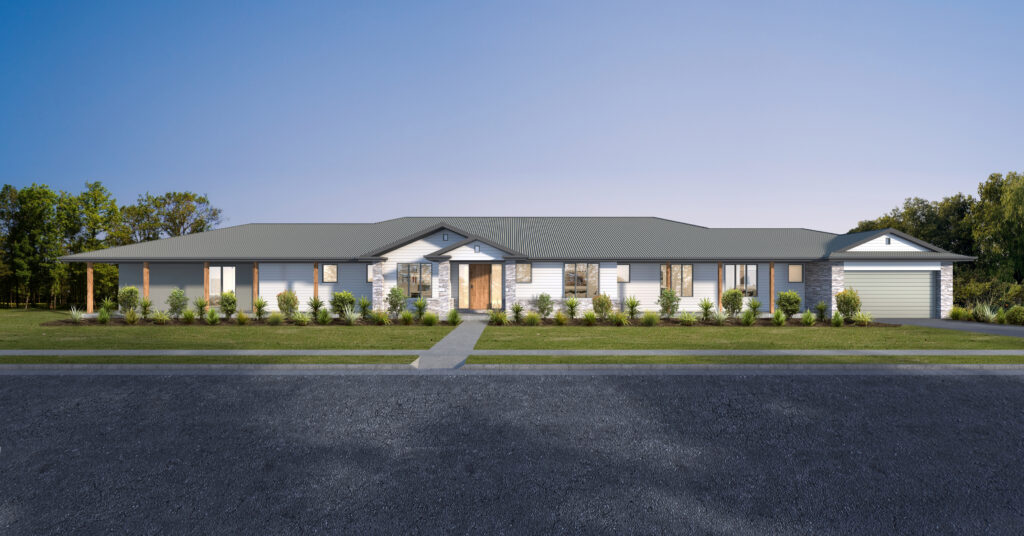
Designed for wide blocks and open landscapes, the Valley is a luxury single-storey acreage home that delivers space, privacy, and effortless living — all tailored to your lifestyle.
This expansive design is defined by intelligent zoning, offering multiple living areas that allow every family member to enjoy their own retreat. A dedicated children’s or guest wing provides privacy and independence, while the main bedroom is positioned as a true sanctuary, complete with a resort-style ensuite and two separate walk-in robes.
At the heart of the home sits a statement kitchen, featuring extensive bench space and one of the largest butler’s pantry configurations, including dual walk-in pantries — ideal for entertaining and everyday family living. Seamless indoor–outdoor integration ensures year-round enjoyment, whether hosting guests or relaxing in the comfort of your acreage setting.
Key Features Include:
-
Luxury single-storey acreage design
-
Four spacious bedrooms, each with a walk-in robe and ensuite
-
Resort-style master suite with dual walk-in robes
-
Multiple living zones including theatre and rumpus room
-
Expansive kitchen with oversized butler’s pantry
-
Mud room, study with powder room access, and generous storage
With over 30 years of building experience, Bevnol Homes specialises in designing and constructing large acreage-style homes. Every Valley home is fully customisable, allowing layouts, room sizes, and finishes to be tailored to your land, lifestyle, and personal vision.
With your ideas and Bevnol’s expertise, your dream acreage lifestyle awaits
This home also includes Deluxe inclusions as per below:
Site Cost Allowance & Estate Guidelines
Bal 12.5 allowance
Upgraded front façade
20mm stone benchtops to kitchen
14 x LED downlights
Panel lift garage door with remote
Alarm system
1200 x 900 shower to ensuite (plan specific)
900mm Stainless steel appliances
Ducted heating throughout including a duct to bathroom & ensuite
7 Star Energy Rating
Files
Interested in this house and land package?
Get in touch with LandGipps or our partner builder or complete the enquiry form and someone will contact you soon.
"*" indicates required fields

Leanne Hayes, Bevnol Homes

Brad Creighton, LandGipps
