Marshal 25 – Lot 1027 FTR - Alpine by Metricon
Ferntree Ridge, Stage 11, Lot 1027
$728,640
- 3
- 2
- 2
- 407m²
- 232m²
Home Description
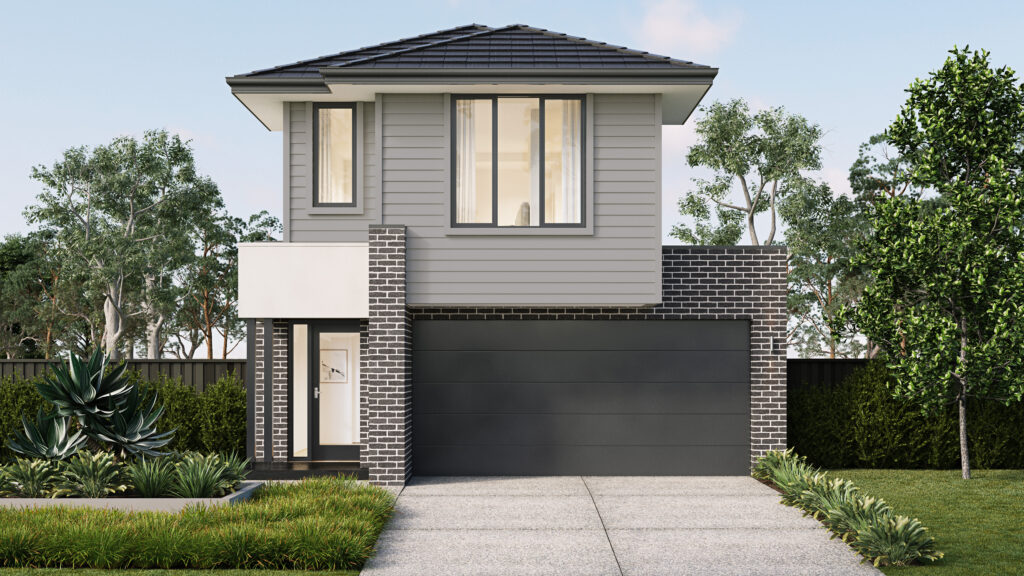
The Marshal shows how clever design can deliver big on style, even on a 9m wide block. The private master suite sits at the front of the first floor, complete with a spacious walk-in robe and ensuite, while the other bedrooms are positioned towards the rear, each with their own walk-in robe. Downstairs, the open-plan kitchen, dining and family areas form a welcoming hub, seamlessly extending to a generous outdoor room that makes indoor/outdoor living easy. At the heart of it all, the kitchen with its large walk-in pantry adds both function and convenience. The Marshal proves you can enjoy a home that’s both smart and stylish.
✓ 7 star energy rating
✓ Lifetime Structural Guarantee#
✓ Floor coverings throughout
✓ Stylish selection of fixtures and fittings
✓ 900mm kitchen appliances
✓ 20mm Zenith Stone benchtops to kitchen & bathroom
✓ Fibre Optic Package
✓ Coloured Concrete driveway (Up to 35m2)
✓ Developer and Council requirements^
✓ Site Cost Allowance*
✓ Stunning Façade Included
✓ Aluminium double glazed windows
✓ Colorbond Roof
Files
Interested in this house and land package?
Get in touch with LandGipps or our partner builder or complete the enquiry form and someone will contact you soon.
"*" indicates required fields

Jeff Mahoney, Metricon

Brad Creighton, LandGipps
