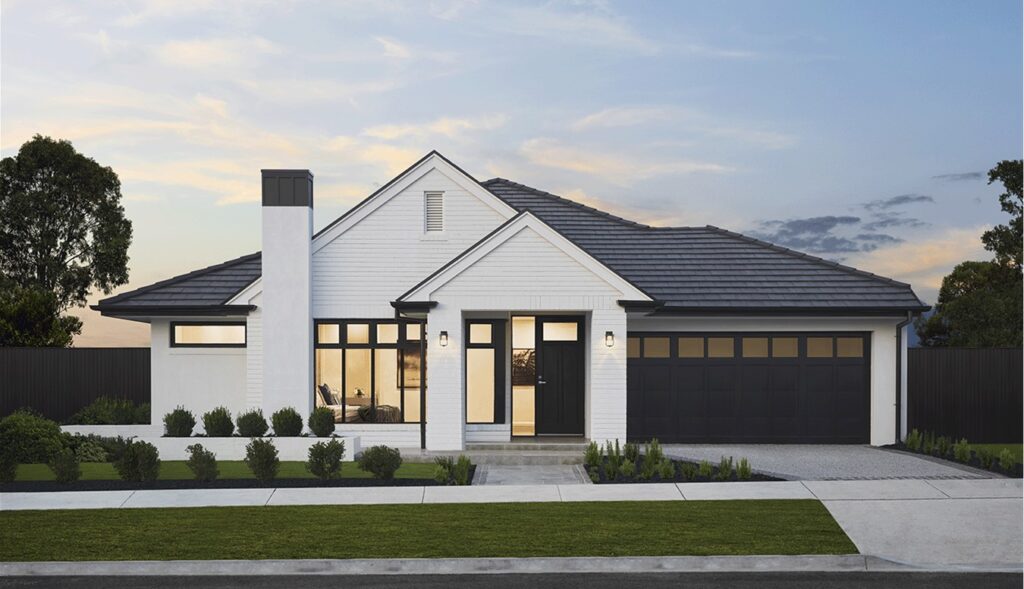
Riviera 32 Lot 3009 - Arcadia by Boutique Homes
Ferntree Ridge, Stage 12, Lot 3009
$802,100
- 4
- 2
- 2
- 640m²
- 298m²
Home Description
A brand new home design from Boutique Homes – the first home design to feature an expansive void above the living room.
The Pasadena, offers a sprawling space that is as grand as it is bright and airy. The surprise? An unexpected feature to the living spaces – all you have to do is look up. ‘The Pasadena features a double-height void above the main living room,’ explains Boutique Homes’ Senior Designer, Rob Nguyen. ‘There’s something special about gazing into the vertical open space, and walking to adjacent staircase to really experience the openness and volume that the void provides.’
Your new home will come standard with quality inclusions, industry leading guarantees/warranties and brand names that you can trust:
• 7-star energy efficiency rating
• 3.5kW solar PV system
• Quality floor coverings throughout
• 2550mm high ceiling to ground floor
• LED downlights to entry, kitchen and living
• Low E Double glazed sliding stacker doors & awning windows
• Westinghouse 900mm wide in-built oven, cooktop and rangehood
• Laminate overhead kitchen cabinetry
• 20mm Crystalline Silica Free benchtops in kitchen including island
• 12 month service warranty & 25 year build guarantee
• Subject to developer and council requirements
For more information, contact your local new homes consultant.
Tania Hogan 0419 846 426 | [email protected]
* “From” pricing means that, subject to the terms of this disclaimer and any owner requested changes, the price advertised will be subject to change once fixed site costs and developer guidelines are confirmed. The price is based on an estimate and final pricing may vary if actual site conditions differ to those shown in these developer supplied documents. Block and building dimensions may vary from the illustration and the details shown. The price does not include transfer duty, settlement costs, community infrastructure levies imposed or any other fees or disbursements associated with the settlement of the land. Additions to the contract may be required in order to comply with Council and Regulatory Authority requirements which may also affect the price. Pricing subject to change without notice. Boutique Homes is responsible for providing the connection point only. It is the owner’s responsibility to arrange for connection services (gas, NBN, water, etc). Price based on floor plan shown and on builder’s preferred siting. Image used is an artist impression for illustrative purposes only and may show decorative items not included in the price shown including path, fencing, landscaping, coach lights and furnishings. The building practitioner is ABN Group (Vic) Pty Ltd trading as Boutique Homes, registration number CDB-U 49215. Further terms and conditions apply. For the full terms and conditions visit www.boutiquehomes.com.au/disclaimer 11/07/2026
Files
Interested in this house and land package?
Get in touch with LandGipps or our partner builder or complete the enquiry form and someone will contact you soon.
"*" indicates required fields

Tania Hogan, Boutique Homes

Brad Creighton, LandGipps
