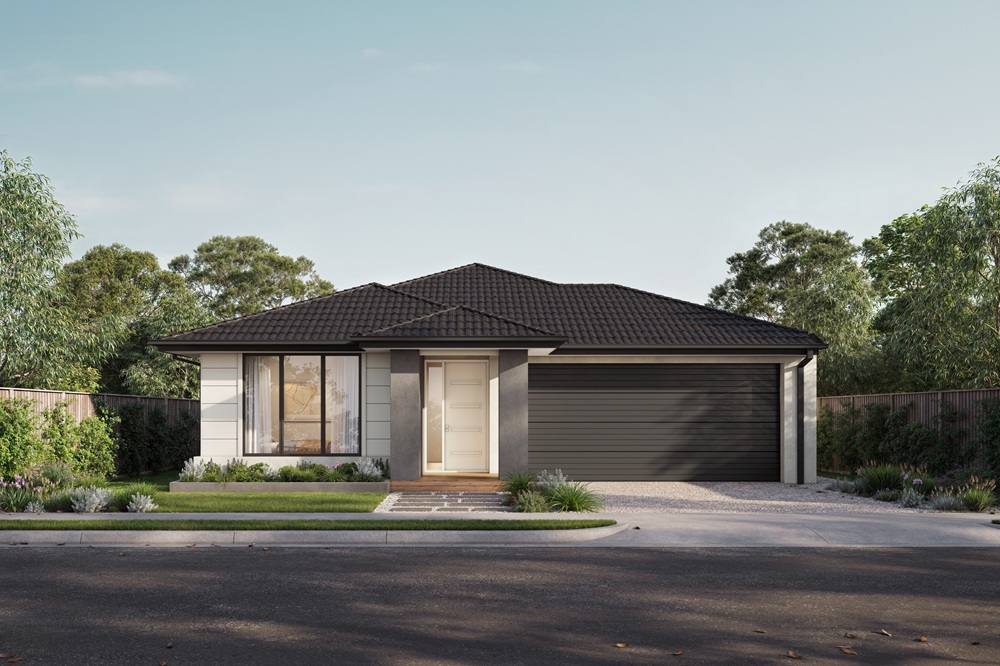
Remi 20 – Lot 3002FTR - Elmer by Homebuyers Centre
Ferntree Ridge, Stage 12, Lot 3002
$609,700
- 4
- 2
- 2
- 501m²
- 186m²
Home Description
INTRODUCING A FANTASTIC FOUR BEDROOM HOME, THE REMI 20
The large, quietly positioned master bedroom features a spacious walk-in robe and ensuite. Three further bedrooms are positioned together next to the centrally located main bathroom.
Overlooking the light-filled open plan living area, the gourmet kitchen includes an easy access walk-in-pantry, and expansive, two-way bench area for the ultimate entertainment experience. A dedicated home theatre provides a second living and entertainment area, while the garage accommodates two cars and plenty of storage
Your new home will come standard with quality inclusions, industry leading guarantees/warranties and brand names that you can trust:
- Site costs allowance
- Modern facade included
- Westinghouse stainless steel appliances
- Reece tapware throughout
- Dulux paint throughout
- Double glazed windows and sliding doors
- 3.5kW solar PV system
- 12 month maintenance period
- 25 year structural guarantee
*******************************************************************************
DISCLAIMER*Price based on home type and floor plan shown and on builder’s preferred siting. Floor plan depicts a traditional facade, modern facade shown and included in price. Image used is an artist impression for illustrative purposes only and may show decorative items not included in the price shown including path, fencing, landscaping, coach lights and furnishings. “From” pricing means that, subject to the terms of this disclaimer and any owner requested changes, the price advertised will be subject to change once fixed site costs and developer guidelines are confirmed. The price is based on an estimate and final pricing may vary if actual site conditions differ to those shown in these developer supplied documents Block and building dimensions may vary from the illustration and the details shown. For more information on the pricing and specification of this home please contact a New Homes Consultant. ABN Group Victoria has permission of the owner of the land to advertise the land as part of the price specified. The price does not include transfer duty, settlement costs, community infrastructure levies imposed or any other fees or disbursements associated with the settlement of the land. © The copyright in this house design (including the floorplan, façade, rooflines and elevations) is owned by Homebuyers Centre®. Homebuyers Centre specifically prohibits any reproduction, communication to the public, publication, or any other use of this house design or a substantial part of it for any purpose other than for the building of houses by Homebuyers Centre without its express written consent.
Files
Interested in this house and land package?
Get in touch with LandGipps or our partner builder or complete the enquiry form and someone will contact you soon.
"*" indicates required fields

Rachael Hammond, Homebuyers Centre

Brad Creighton, LandGipps
