Clovelly 29 – Lot 1008 – 15 Karak Street Drouin - Viva by Boutique Homes
Ferntree Ridge, 15 Karak Street, Lot 1008
$700,200
- 4
- 2
- 2
- 795m²
- 266m²
Home Description
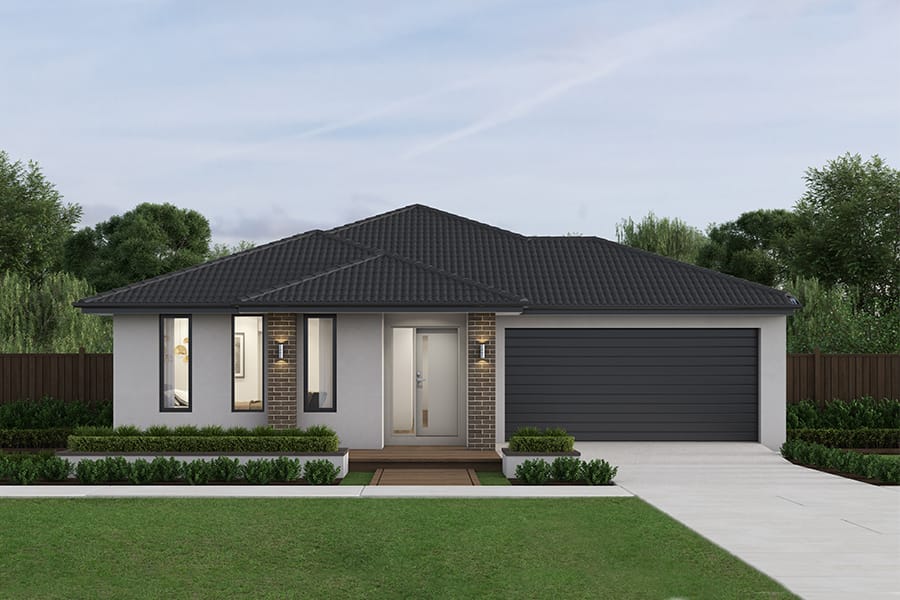
The clean architectural lines of the Clovelly home design sets this home apart. The generous master bedroom suite is positioned at the front of home and includes a large walk-in robe and ensuite with twin vanity.
The gourmet kitchen features a large island bench designed for casual mealtimes, while the nearby e-zone area allows supervised internet usage. A generous walk-in pantry allows plenty of storage space and convenient refrigerator allocation to keep the kitchen clutter free.
The integrated outdoor living area cleverly extends the main living space seamlessly via sliding doors. The Clovelly also includes three minor bedrooms, central bathroom and versatile home theatre which could also be used as a formal lounge or rumpus room.
With our 3 easy steps, getting into your new home will be smooth sailing from start to finish. We can help you from sorting your finance to locating the perfect block and finding your dream home.
Your new home will come standard with quality inclusions, industry leading guarantees/warranties and brand names that you can trust:
· Stunning Viva façade included
· 7-star energy efficiency rating
· 3.5kW solar PV system
· Quality floor coverings throughout
· 2550mm high ceiling to ground floor
· LED downlights to entry, kitchen and living
· Low E Double glazed sliding stacker doors & awning windows
· Westinghouse 900mm wide in-built oven, cooktop and rangehood
· Laminate overhead kitchen cabinetry
· 20mm Crystalline Silica Free benchtops in kitchen including island
· 12 month service warranty & 25 year build guarantee
As part of the ABN Group, you can rest assured we have the strength, security and resources of Australia’s leading home builder behind us. Find out more today!
Contact Tania Hogan | New Home Consultant | Boutique Homes | 0419 846 426 | [email protected]
* “From” pricing means that, subject to the terms of this disclaimer and any owner requested changes, the price advertised will be subject to change once fixed site costs and developer guidelines are confirmed. The price is based on an estimate and final pricing may vary if actual site conditions differ to those shown in these developer supplied documents. Block and building dimensions may vary from the illustration and the details shown. The price does not include transfer duty, settlement costs, community infrastructure levies imposed or any other fees or disbursements associated with the settlement of the land. Additions to the contract may be required in order to comply with Council and Regulatory Authority requirements which may also affect the price. Pricing subject to change without notice. Boutique Homes is responsible for providing the connection point only. It is the owner’s responsibility to arrange for connection services (gas, NBN, water, etc). Price based on floor plan shown and on builder’s preferred siting. Image used is an artist impression for illustrative purposes only and may show decorative items not included in the price shown including path, fencing, landscaping, coach lights and furnishings. The building practitioner is ABN Group (Vic) Pty Ltd trading as Boutique Homes, registration number CDB-U 49215. Further terms and conditions apply. For the full terms and conditions visit www.boutiquehomes.com.au/disclaimer 11/07/2026
Files
Interested in this house and land package?
Get in touch with LandGipps or our partner builder or complete the enquiry form and someone will contact you soon.
"*" indicates required fields

Tania Hogan, Boutique Homes

Brad Creighton, LandGipps
